Home Accessibility Solutions for Wheelchair Users: How to Choose
September 27, 2026
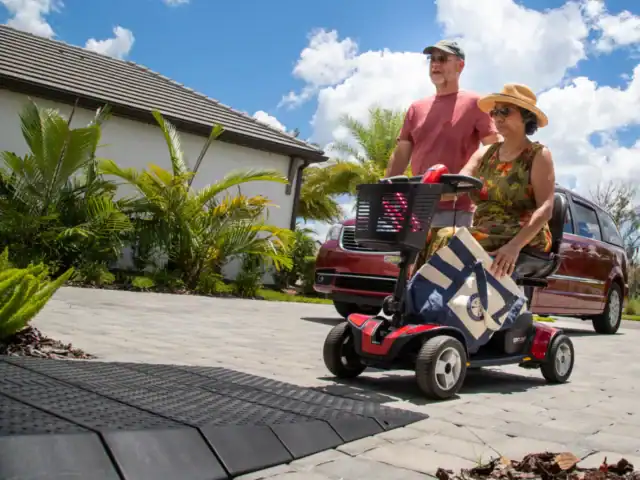
The right home accessibility solution for a wheelchair user depends on where the barrier is, the height or distance that must be crossed, the mobility device, available space, transfer ability, and how the person uses the home each day.
Common home access solutions include:
- Threshold ramps for small changes in height at doorways
- Wheelchair ramps for gradual access over steps or raised entrances
- Vertical platform lifts (VPLs) for moving a wheelchair user vertically between levels without transferring out of the mobility device
- Residential elevators for wheelchair access between floors
- Automatic door openers for people who have difficulty opening or closing doors
- Grab bars and support rails for transfers and stability
- Stairlifts for wheelchair users who can safely transfer to a stairlift seat and have access to another mobility device at the opposite landing
The best solution may be one product or several modifications that create a continuous accessible route through the home.
Choosing should begin with the person and the accessibility barrier—not a particular product.
Which Home Accessibility Product Do I Need?
Start by identifying the barrier you’re trying to overcome.
| Accessibility Need | Solution to Consider | Important Consideration |
| Small raised doorway or threshold | Threshold ramp | Height, door clearance, mobility-device clearance |
| A few exterior steps | Ramp or vertical platform lift | Available horizontal space and total rise |
| Raised porch, deck, or garage entrance | Ramp or vertical platform lift | Space, weather exposure, rise, and landing |
| Full staircase | Stairlift, platform lift, or residential elevator | Transfer ability and whether the mobility device must travel with the user |
| Access between multiple floors while remaining in a wheelchair | Residential elevator or appropriate platform lift | Home layout, travel height, space, construction, and code |
| Difficulty opening doors | Automatic door opener | Door type, hardware, power, and controls |
| Small interior elevation change | Ramp or other appropriate transition | Available space and slope |
| Difficulty transferring | Grab bars/support rails and appropriate transfer equipment | Placement, structural support, and individual abilities |
A qualified accessibility professional or occupational therapist can help determine which solution best fits both the person and the home.
What Should You Consider When Choosing Home Access Equipment?
Before comparing products, consider six factors.
1. What Mobility Device Does the Person Use?
A manual wheelchair, power wheelchair, and mobility scooter can have very different:
- Weights
- Lengths
- Widths
- Turning radiuses
- Ground clearances
- Maneuvering requirements
Measure the mobility device in its normal operating configuration and include batteries, accessories, oxygen equipment, bags, and other items that routinely travel with the user.
2. Can the User Safely Transfer?
This is one of the most important questions when comparing home access products.
A stairlift transports the person, not their wheelchair. The user generally needs to transfer from the wheelchair to the stairlift seat and may need another mobility device available at the opposite landing.
A vertical platform lift or appropriately sized residential elevator can allow a person to remain in their wheelchair or other compatible mobility device while traveling between levels.
If transfers are difficult, unsafe, or likely to become more difficult over time, that can significantly affect which solution is appropriate.
3. How High Is the Barrier?
A small threshold requires a very different solution from a raised porch or an entire floor.
Measure the vertical rise from the lower surface to the upper landing.
The greater the rise, the more space a ramp generally requires. At some heights, a vertical platform lift may provide a more compact alternative.
4. How Much Space Is Available?
Don’t measure only the stairs or elevation.
Consider:
- Approach space
- Upper and lower landings
- Wheelchair turning space
- Door swing
- Hallways
- Driveways and walkways
- Garage parking
- Railings
- Landscaping
- Property boundaries
- Utilities and drainage
The user needs enough space not only for the accessibility equipment but also to approach, enter, exit, and turn safely.
5. Is the Equipment Indoors or Outdoors?
Outdoor equipment must be designed for exterior conditions.
Consider rain, snow, ice, heat, drainage, debris, and other environmental conditions when comparing ramps and lifts.
6. Could the User’s Needs Change?
A solution should address today’s accessibility needs while also considering foreseeable changes in mobility, transfer ability, equipment, caregivers, and living arrangements.
For example, a person who currently uses a manual wheelchair may eventually use a larger power wheelchair. A person who can currently transfer independently may need assistance later.
Planning for those possibilities can help avoid creating a new barrier in the future.
Wheelchair Ramp vs. Vertical Platform Lift: Which Is Better?
A ramp may be appropriate when there is enough space for a gradual accessible route. A vertical platform lift may be better when the elevation is greater, space is limited, or a long ramp would be impractical.
Neither option is automatically better.
Consider a Wheelchair Ramp When:
- The elevation change is relatively small.
- There is adequate horizontal space.
- The user prefers a non-powered solution.
- The property can accommodate the required slope and landings.
- The ramp can be positioned without creating new barriers.
Consider a Vertical Platform Lift When:
- Several steps or a raised entrance create the barrier.
- Available horizontal space is limited.
- A ramp would be excessively long.
- The user needs to remain in a wheelchair, power chair, or compatible scooter.
- A compact vertical route is more practical than an inclined route.
For example, a 36-inch rise can require substantial horizontal distance when addressed with a gently sloped ramp. A VPL moves vertically and therefore typically requires a smaller overall footprint.
Site conditions, local codes, mobility-device dimensions, and the user’s needs should determine the final solution.
What Is a Vertical Platform Lift?
A vertical platform lift, or VPL, is a powered lift that moves a person and compatible mobility device vertically between two levels.
Unlike a stairlift, the user generally remains in their wheelchair, power chair, or compatible scooter while using the platform.
VPLs are commonly used for:
- Porches
- Decks
- Garage entrances
- Raised entryways
- Short elevation changes
- Indoor or outdoor applications
Harmar’s current residential VPLs offer weight capacities of up to 750 pounds, depending on the model and configuration.
The total operating weight includes the user, mobility device, accessories, equipment, personal items, and any additional rider permitted by the product instructions and applicable requirements.
Capacity alone does not determine fit. The mobility device must also fit appropriately on the platform with adequate clearance.
When Is a Ramp Better Than a Platform Lift?
A ramp may be preferable when the elevation is low, adequate space is available, and a simple non-powered accessible route is desired.
Ramps do not rely on motors, batteries, or mechanical controls for normal use.
However, the amount of space required increases as the vertical rise increases. Long ramps may also require landings, turns, railings, or additional site work.
Outdoor conditions matter as well. Rain, snow, ice, leaves, drainage, and surface maintenance can affect how practical a long exterior ramp is.
The right choice should account for both the physical property and the person using it.
Can a Wheelchair User Use a Stairlift?
Yes, some wheelchair users can use a stairlift if they can safely transfer between the wheelchair and stairlift seat.
However, a conventional stairlift does not transport the wheelchair with the user.
That means the person may need:
- A safe way to transfer from the wheelchair to the stairlift.
- Adequate space at the landing for the transfer.
- Another wheelchair or mobility device at the opposite floor.
- The strength, balance, and transfer ability to repeat the process safely.
For someone who cannot safely transfer—or who needs the wheelchair immediately after reaching the other floor—a platform lift or residential elevator may be a more appropriate solution.
An occupational therapist or other qualified professional can help evaluate transfer ability and functional needs.
When Is a Residential Elevator Better for a Wheelchair User?
A residential elevator may be appropriate when a wheelchair user needs regular access between multiple floors while remaining in their mobility device.
Compared with a short-rise vertical platform lift, a home elevator may be better suited to whole-home access across multiple levels.
Residential elevators may be particularly relevant when:
- The user needs access to bedrooms, bathrooms, or other essential rooms on different floors.
- Remaining in the wheelchair during travel is important.
- The home is being built or extensively renovated.
- Long-term or changing mobility needs are being considered.
- The home has adequate space and can accommodate the required installation.
Elevators generally require more planning, construction, and investment than stairlifts or short-rise platform lifts.
A professional home assessment can determine whether the home can accommodate an elevator and which configuration is appropriate.
What Is the Best Solution for Wheelchair Access to a Garage?
The right garage accessibility solution depends primarily on the number of steps or amount of elevation between the garage floor and home entrance.
For a small threshold, a threshold ramp may be enough.
For a modest elevation change with adequate space, a ramp may provide an accessible route.
For several steps or a raised garage entrance where horizontal space is limited, a vertical platform lift may provide direct access while allowing the user to remain in their wheelchair.
Also consider:
- Vehicle parking clearance
- Wheelchair maneuvering space
- Door swing
- Upper and lower landing space
- Electrical access
- Drainage
- Existing steps and railings
- Local permit or inspection requirements
The goal should be to create an accessible route from the vehicle into the home—not simply overcome the steps themselves.
How Do You Make a Home Entrance Wheelchair Accessible?
Start by evaluating the complete route from the driveway, sidewalk, garage, or other approach to the interior of the home.
A wheelchair-accessible entrance may require a combination of:
- Threshold ramp
- Permanent or modular ramp
- Vertical platform lift
- Wider or appropriately configured doorway
- Automatic door opener
- Accessible hardware
- Adequate landing and maneuvering space
- Improved lighting
- Stable, slip-resistant surfaces
Solving the elevation change but leaving a narrow doorway, inaccessible threshold, or inadequate turning space can leave the entrance functionally inaccessible.
Think about the route as a system rather than a collection of individual products.
How Much Weight Does a Wheelchair Platform Lift Hold?
Weight capacity varies by manufacturer and model.
Harmar’s current residential vertical platform lift offerings provide capacities of up to 750 pounds.
When calculating the required capacity, include:
- User
- Wheelchair, power chair, or scooter
- Batteries
- Oxygen or medical equipment
- Bags and accessories
- Personal items
- Any additional rider permitted by the lift’s instructions and applicable requirements
Do not choose a lift based on weight capacity alone.
Platform length and width, mobility-device dimensions, entry and exit direction, landing clearance, and turning space must also be evaluated.
What Should Be Included in a Professional Home Accessibility Assessment?
A professional assessment should evaluate both the home and the person who will use the equipment.
Important factors include:
- Mobility device type and dimensions
- Combined operating weight
- Transfer ability
- Strength and balance
- Primary entrances and exits
- Thresholds and steps
- Staircase configuration
- Vertical rise
- Upper and lower landings
- Door widths and swing
- Turning space
- Electrical requirements
- Structural conditions
- Outdoor exposure and drainage
- Emergency egress
- Local permits and code requirements
- Caregiver needs
- Future mobility changes
For complex accessibility needs, collaboration between an accessibility professional and an occupational or physical therapist may provide a more complete picture of both environmental and functional requirements.
How Do You Plan for Whole-Home Wheelchair Accessibility?
Don’t evaluate each obstacle in isolation.
Instead, map the routes the wheelchair user takes during a normal day:
Arrival → entrance → living space → kitchen → bathroom → bedroom → outdoor areas → vehicle
Then identify every point where the route becomes difficult or inaccessible.
For example, installing a vertical platform lift at the front entrance solves very little if the wheelchair user still cannot enter the bathroom or reach the bedroom.
Prioritize access to:
- Primary entrance and emergency exit
- Bedroom
- Bathroom
- Kitchen
- Main living area
- Vehicle or garage
- Frequently used outdoor areas
The goal is a continuous accessible route that supports daily life.
Home Accessibility Checklist for Wheelchair Users
Before choosing an accessibility product:
- Identify each barrier in the user’s normal daily route.
- Measure the wheelchair or mobility device.
- Calculate the combined user and mobility-device weight when relevant.
- Evaluate transfer ability.
- Measure vertical rises and available space.
- Check doorway widths and thresholds.
- Evaluate turning and maneuvering space.
- Decide whether the mobility device must travel between levels with the user.
- Consider indoor and outdoor conditions.
- Identify electrical, structural, and drainage requirements.
- Check local permit and inspection requirements.
- Consider emergency access and egress.
- Plan for future mobility needs.
- Request a professional accessibility assessment.
- Obtain an itemized quote before beginning work.
Choosing the Right Home Access Solution
The best home accessibility product is the one that solves the actual barrier while fitting the wheelchair user, mobility device, home, daily routine, and long-term needs.
A threshold ramp may solve a doorway problem. A larger ramp may provide an accessible route over a modest elevation. A vertical platform lift can move a wheelchair user between levels without requiring a transfer. A residential elevator may provide wheelchair access between multiple floors. And a stairlift may work for a wheelchair user who can transfer safely.
In many homes, the best answer is a combination of solutions rather than a single product.
A qualified Harmar dealer can evaluate the home, mobility device, available space, and accessibility goals and recommend compatible home access products.
Frequently Asked Questions About Home Accessibility for Wheelchair Users
What is the best home accessibility product for a wheelchair user?
There is no single best product. The right solution depends on the barrier, mobility device, transfer ability, available space, elevation, home layout, and long-term needs.
Is a ramp or wheelchair lift better?
A ramp may be better for a smaller rise when sufficient horizontal space is available. A vertical platform lift may be more practical for higher elevations or tight spaces because it moves vertically rather than requiring a long inclined route.
Can a wheelchair user use a stairlift?
Yes, if the person can safely transfer between the wheelchair and stairlift seat. Because a standard stairlift does not transport the wheelchair, another mobility device may be needed at the opposite landing.
What is the difference between a wheelchair lift and a stairlift?
A vertical platform lift can transport a person while they remain in a compatible wheelchair or other mobility device. A stairlift transports the person in a seat attached to a rail and generally requires the user to transfer out of their wheelchair.
Can a vertical platform lift be installed outside?
Yes. Vertical platform lifts designed for outdoor applications can be used at porches, decks, garages, and other exterior entrances. The exact product and installation must be appropriate for the environment.
How much weight can a Harmar wheelchair lift hold?
Harmar’s current residential vertical platform lifts offer capacities of up to 750 pounds, depending on the model and configuration. The mobility device’s dimensions and total operating weight must both be considered.
Do wheelchair lifts require permits?
Many jurisdictions require permits and/or inspections for vertical platform lifts. Requirements vary by location and project, so the local authority having jurisdiction should be consulted before installation.
Should I work with an occupational therapist when modifying my home?
An occupational therapist can help evaluate how a person’s strength, balance, transfers, mobility device, daily activities, and home environment interact. For complex accessibility needs, an OT assessment can complement the technical site assessment performed by an accessibility professional.